
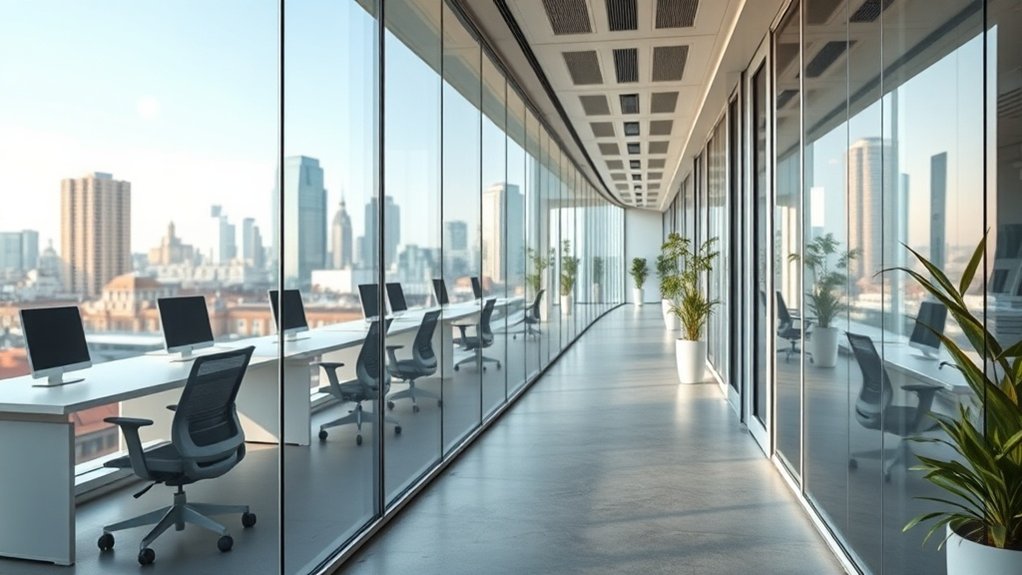
Office glazing in Hendon covers the glass façades, internal partitions and doors that decide how much daylight, privacy, quiet and warmth a workspace gets. The usual recipe combines low-iron or coated glass with acoustic laminates in thermally broken framing so the building meets Part L, the council's planning policy and any conservation conditions. Switchable glass, access control built into the door and provision for sensors mean the layout can change later without the performance dropping. If a fit-out or refurbishment is on the horizon, the sections below explain how to specify it well.
Key insights
- Office glazing in Hendon means external façades, internal partitions and doors, and each has to satisfy planning, structural safety, the fire strategy and acoustic targets at the same time.
- Low-E coatings, acoustic laminates and optional switchable glass improve daylight, privacy, noise control and energy use in one specification.
- The main systems are curtain walling, structural glazing and framed or frameless internal partitions, with access control and manifestation designed in rather than added later.
- Cost and programme depend on the glass specification, how the glazing meets the base build and site access; maintenance, future reconfiguration and disruption during the works also belong in the budget.
What Is Office Glazing for Hendon Offices?
The phrase gets used loosely, but for Hendon, NW4 offices it means the engineered glass systems, inside and out, that make up the façade, partitions, doors, meeting rooms and ground-floor frontage. Each one is a performance assembly rather than a sheet of glass: laminated or toughened panes, interlayers for sound, thermally broken frames and precise ironmongery, all coordinated with the structural and fire design.
Appearance has to be reconciled with planning constraints and conservation rules in Hendon. On an older building that often means matching slim sightlines, traditional proportions and putty-line profiles while using contemporary systems such as unitised curtain walling or switchable smart glass. Sightlines, the mullion grid and the coating type are chosen to suit the brand, the privacy levels needed and any future link to sensors or a façade management system.
How Office Glazing Boosts Light and Productivity
Good glazing does more than brighten a floorplate. It treats daylight as something to be managed for visual comfort, concentration and lower energy use. The façade works as a tunable optical system in which visible light transmittance, solar gain and glare are set so that desks remain usable from morning to late afternoon.
Switchable glass can darken automatically in response to light levels and occupancy, keeping daylight close to natural rhythms without blinds that block the view. Stable brightness around screens, fewer reflections and less eye strain help staff stay on task for longer. Add proper acoustic insulation to partitions and façades and openness no longer comes with distraction: speech stays private while depth, transparency and daylight penetration are kept.
Main Office Glazing Systems Used in Hendon
Across Hendon's office stock, glazing tends to fall into a few families: unitised and stick-built curtain walling, structural glazing, and internal partitions with or without frames. Each affects thermal performance, airtightness, service routes and lifecycle cost differently. Unitised systems suit projects wanting off-site fabrication and predictable quality; stick-built suits awkward geometry and tight sites.
Structural glazing keeps visible framing to a minimum for a cleaner look, but it needs careful detailing at movement joints and drainage. Internally, framed or frameless partitions can be coordinated with acoustic head details, integral blinds and smart-film interlayers. Whichever system you pick, U-values, g-values, façade access and the replacement strategy should be evaluated at concept stage rather than after the frames are ordered.
Balancing Light, Privacy and Noise in Glazed Offices
Picking a system is only the start; the real test is how well light, privacy and noise are controlled once people are working behind the glass. Begin with glass chosen for an appropriate visible light transmittance, then add dynamic solar shading such as external fins, internal blinds or electrochromic film to tame glare without starving the floor of daylight. For privacy, pair fritted or switchable interlayers with banding heights that suit both seated and standing eye lines.
Noise control relies on targeted measures: asymmetric laminated panes, wider cavities and frames that are decoupled from the structure. Check the design with acoustic modelling and daylight simulation, then connect blinds, lighting and tint to sensors that respond automatically.
Energy-Efficient and Compliant Glazing in Hendon
Office glazing in Hendon, NW4 has to look sharp and still meet demanding energy standards and Part L. Modern low-E coatings, warm-edge spacers and good insulated units cut heat loss, control solar gain and lighten the load on heating and cooling plant. The next three sections look at how to match these technologies to the regulations.
Meeting Hendon Energy Standards
In Hendon glazing has to satisfy the carbon and energy requirements of the Building Regulations, chiefly Part L, and the local plan, and it must be proven at design stage rather than after completion. The steps that get you there:
- Calculate U-values and g-values for each elevation, then adjust the glass make-up until the TER and BER targets are met.
- Model daylight and glare so artificial lighting can be reduced without pushing the space into overheating.
- Use thermally broken frames, warm-edge spacers and sealed interfaces to limit linear thermal bridging at the perimeter.
- Collect third-party test data, BRUKL and overheating reports and as-built evidence for the planners, Building Control and any sustainability assessor.
Low-E Glass and Insulation
Hitting the Hendon energy targets depends on how the low-E coating and the insulated unit are specified, not just the centre-pane U-value quoted on a datasheet. Emissivity, the coating's position within the cavity and the gas fill type and width all have to be set to balance warmth, solar gain and daylight. A spectrally selective low-E paired with a modest tint cuts solar heat while keeping visible light, and warm-edge spacers with argon or krypton fill limit the thermal bridge at the edge of the unit.
Durability matters as much as the numbers: choose a hard pyrolytic coating or a well-protected soft-coat product, tested sealants and edge treatments that keep the cavity sealed, so the energy performance you paid for is still there ten years later.
Compliance With Building Regulations
High-performance glass only delivers value in Hendon, NW4 when it lines up with Part L and Part O, the council's planning guidance and, where relevant, BREEAM or regional energy policy. You have to show acceptable U-values, g-values and glazed-area ratios while managing solar gain and glare and still providing enough daylight for the floorplate. That usually involves:
- Façades with selective coatings and tinting tuned to local climate data rather than generic assumptions.
- Thermal modelling (SAP or dynamic simulation) to evidence Part L and to test overheating scenarios under Part O.
- A ventilation strategy that coordinates opening lights with airtightness targets and acoustic limits.
- Specifications written for maintenance: safe cleaning access, long-life seals and coatings that keep performing across the façade's life.
Glazing Choices for Office Fit-Outs and Refurbs
In an office fit-out or refurbishment, the glazing decisions made early fix the performance, flexibility and compliance baseline for the entire workspace. Appearance is balanced against acoustic ratings, thermal performance and security, with laminated or toughened glass chosen to match the risk profile and how the space is occupied.
Decide at the outset between demountable partitions, switchable privacy glass and structural glazing, because each changes the interface with ceilings, floors and services. Low-iron glass suits colour-critical work such as design studios, and high-performance coatings keep solar gain down without losing daylight. Ironmongery, access control and manifestation should be part of the glazing design rather than bolted on afterwards, which keeps sightlines clean and the partitions adaptable as teams and technology change.
Office Glazing Costs, Timelines and Disruption
Glazing can take a large slice of a fit-out budget and programme, so cost, lead time and disruption need to be understood from the start. The main variables are the glass specification, how the system meets the base build and site access. Map the impact across four areas:
- Capital cost – rates per square metre by system type, the complexity of the ironmongery and the manifestation design.
- Lead times – toughening and laminating slots, bespoke hardware and powder-coating cycles.
- Time on site – floor-by-floor phasing, out-of-hours working and noise and dust protocols.
- Lifecycle disruption – access for cleaning and maintenance, the replacement strategy and how easily the layout can be reconfigured.
It forms part of the shop front glazing service we run across Hendon. If this is not quite what you need, we also cover retail glazing and glass shop fronts.
Frequently Asked Questions
How Does Office Glazing Affect Future Lease Negotiations and Rent Reviews in Hendon?
Glazing changes the energy performance, daylight levels and acoustic quality of the space, and all three feed into lease valuation. A high-specification façade supports a higher rent, a longer term and green lease clauses, whereas a poor one gives tenants leverage for a rent reduction or a demand for capital works. Landlords and tenants increasingly model running-cost savings and EPC improvements, then write performance targets into rent review negotiations.
Can Glazed Offices Support Biophilic Design Features Like Indoor Planting and Green Walls?
Yes, and they do it well. A glazed office behaves a little like a greenhouse: plants benefit from daylight and from the visual link to outside. With high-performance glazing, controlled solar gain and integrated shading you can give planting what it needs without overheating staff. Place planters where daylight reaches roughly 300 to 500 lux, fit irrigation-ready troughs along the window line, and put green walls on solid returns so sightlines across the floor remain unbroken.
What Planning Restrictions Apply to Glazing Changes in Listed or Heritage Hendon Buildings?
The controls are strict. Any change to the glazing of a listed façade requires Listed Building Consent, and planning permission as well if the appearance alters. Officers look at historic fabric, materials, sightlines and compatibility with the original elevation. There is still room to improve performance with slimline double glazing, secondary glazing or bespoke frames that replicate the original profiles. Speak to the conservation officer early and bring detailed section drawings.
How Does Office Glazing Impact Fire Escape Routes and Emergency Evacuation Procedures?
Glazing specification and detailing directly affect how escape routes behave in a fire. Routes must not become channels for heat or smoke, fire-rated glass has to maintain compartmentation for the stated period, and unprotected glazed corners should not hide the way out. Glazing therefore needs to be designed alongside the fire strategy: fire-resistant frames, suitable vision panels in doors, lit wayfinding signs and blinds that fail to a safe position.
Can Existing Office Partitions Be Upgraded to Glazing Without Full Strip‑Out and Rebuild?
Quite often, yes, provided the existing framing is sound and can carry the weight of glass. The usual approach is to remove the solid infill panels, reinforce the head and floor tracks and fit certified glazing channels, which keeps the partition's appearance and gives the glass a durable seat. Fire ratings, acoustic performance and deflection limits must be checked, and door hardware and manifestation coordinated so the office keeps working during the upgrade.
Summary
Changing the glazing in a Hendon office changes how the building performs, not just how it looks. Choose the right system, whether acoustic, fire-rated or energy-efficient, detail the junctions properly and phase the works to limit downtime, and you can solve light, privacy and noise in one specification. Call us for a free survey and quotation for your fit-out.